
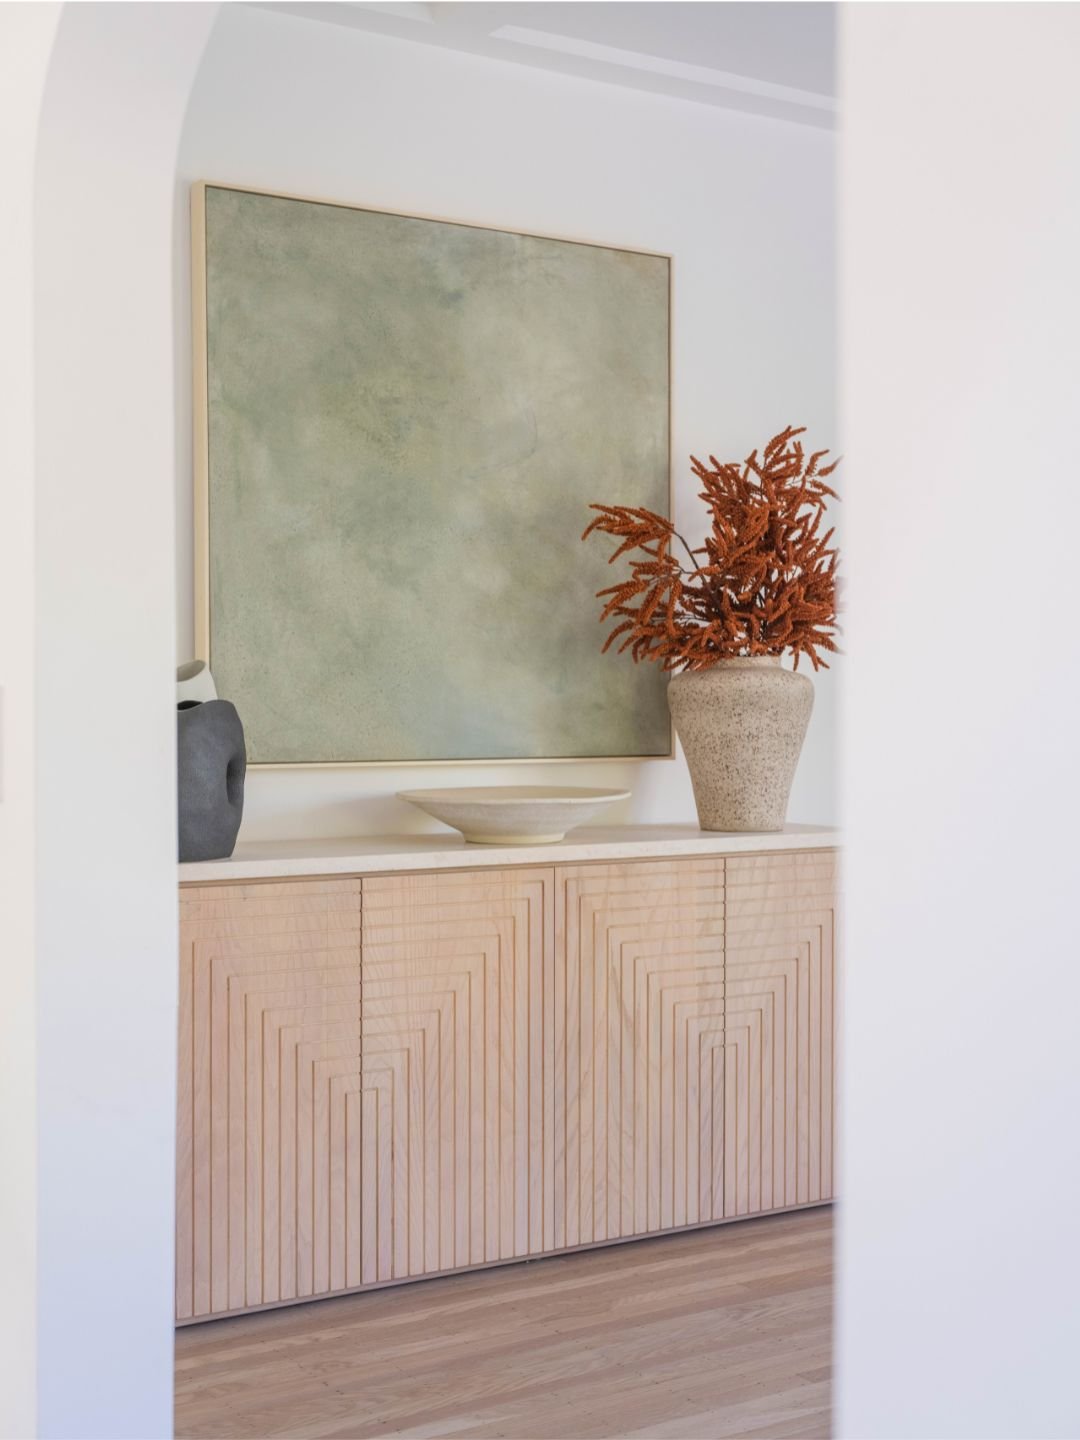
Luxury Interior Designer Serving Atherton, CA: Saga Interiors
Building or rebuilding a home in Atherton is a long project with a lot of decisions, and Saga Interiors is set up to carry the interior side of it from first drawings to the last styled shelf. The full-service design firm serves Atherton from its Peninsula studio in Millbrae, led by founder and principal designer Mahsa Afsharpour.
Saga's work centers on new construction, major renovations and furnishing entire houses, with a warm modern look that blends Scandinavian calm and Persian warmth. Read on for what makes Atherton homes distinct, featured Saga projects from around the Peninsula, how the process runs, reviews and a long list of answers to common questions.
Why Saga Interiors Fits an Atherton Project
Large Atherton builds and remodels need a designer who is organized as much as creative. Saga prefers to join projects early, working with the architect, builder and structural engineer, and then stays through procurement, installation and styling. Mahsa ran projects in corporate America for more than 15 years before founding Saga, and the firm publishes its scope minimums and starting design fee on its inquiry page. For a household that wants the interior handled while the house goes up, that's the core offer.
Atherton Homes and What They Mean for Interior Design
Atherton is built for large single-family homes. About 97% of its housing units are single-family detached (American Community Survey, 2020 to 2024, via Census Reporter), and the town's standard minimum lot size is one acre, with minimum lot dimensions of 175 by 200 feet (Town of Atherton staff report, January 2022). Bigger lots mean bigger houses, more rooms to furnish at once and more ways to connect interiors to the garden.
The housing is a mix of eras. Roughly 59% of Atherton's homes were built before 1970, and about 17% date to 1939 or earlier. At the same time, close to 15% were built in 2010 or later, a much larger share of recent construction than neighboring Hillsborough (ACS 2020 to 2024 via Census Reporter). Many Atherton projects are either a new house or a deep rework of an older one.
Trees are a real planning factor. Atherton regulates heritage trees, requires protective fencing around trees to be preserved on construction sites, asks for quarterly arborist reports on construction sites and requires landscape screening for new construction. Those rules affect where a house sits and what the windows look out on, so it pays to plan furniture layouts, glazing and outdoor rooms with the same site plan the architect and arborist are using. Saga's services include sketches, elevations and 3D renderings that make that coordination easier.
Featured Saga Interiors Projects Across the Peninsula and Bay Area
Saga serves Atherton from its Millbrae studio. These featured projects come from nearby Peninsula towns and San Francisco.
Casa Renacimiento: A Home's Soul Restored, San Mateo. A renovation of a 1931 Spanish Revival home for a growing family. The team trimmed a busy beamed ceiling back to a single main beam with two crossing beams stained a warm mahogany, added arches, refinished the floors, rebuilt the kitchen from flooring to hood, and furnished the bedrooms before the family's second child arrived. Photography by Radostina Boseva.
181 Fremont: A Penthouse Amongst the Clouds, San Francisco. A 2,575-square-foot, three-bedroom condo that Mahsa started on in the building's final stages of construction, finished with a neutral palette, rich textures and statement lighting. Toured in MyDomaine. Photography by Alyssa Rosenheck.
Refined Comfort: A Luxurious Family Home, Hillsborough. A family's newly purchased home, furnished for everyday comfort with a polished finish. Photography by Golsa Afsharpour.
Villa Granada: A Tranquil Mediterranean Treehouse in the Hills, Crocker Heights. Living, dining, kitchen and primary bedroom furnishings in performance fabrics, built around a family that hosts often. Photography by Alyssa Rosenheck.
About Mahsa Afsharpour, Saga's Founder
Mahsa Afsharpour grew up between cultures. Her family fled Iran for Gothenburg, Sweden, in 1986, when she was six (CanvasRebel, 2023). At 18 she took a first trip to Málaga, Spain, and fell for Mediterranean architecture, a love that returned when she moved to Santa Barbara for her undergraduate studies (Saga blog).
Before design, she built a corporate career of more than 15 years in project management and leadership, and she studied psychology. Saga credits that background for two things clients notice: Mahsa picks up on what a household wants early, and big projects stay on track. Her full story is on the About page.
How Saga's Style Translates to an Atherton Home
Saga's look is warm modern, built on clean lines, layered textures, sculptural pieces and carefully placed light, with Persian, Scandinavian and California influences (About). Mahsa doesn't repeat a single signature look; each house is designed around the people who live there.
Lighting and materials are where that shows up on a large home. In The Spruce, Mahsa recommended softer, warmer light from frosted glass or natural stone such as alabaster and onyx, low-pile handwoven natural-fiber rugs, and pocket doors or classic hinged doors over trend-driven barn doors. For a newly built Atherton home, those choices help big rooms feel calm rather than cavernous.
She thinks about the shell of a house too. In a post on building after California's fires, Mahsa argued for more fire-resistant choices such as non-combustible roofing, ember-resistant vents and tempered glass, and for consulting architects and fire mitigation experts early. On a new Atherton build, that's a conversation worth having before materials are set.
Saga's Services for Atherton Clients
Details come from Saga's services page and inquiry page.
Interior Design for New Construction in Atherton
Saga works best when it joins during architectural design. The firm coordinates with the architect, builder and structural engineer, produces drawings, elevations and 3D renderings, and plans lighting, custom cabinetry and finishes alongside the build, then follows through with site visits.
Major Renovations and Remodels in Atherton
For an existing house, Saga handles material and finish selections, custom kitchen and bath cabinetry and project management through construction. Saga's renovation work typically starts at $150,000+ of overall project scope.
Furnishing an Atherton Home From Scratch
Saga sources furniture, lighting and accessories, tracks cost and lead time on specification sheets, places and receives orders, and installs and styles every room. Furnishing projects require at least two rooms.
Fees
Saga's starting design fee is $10,000, tailored to each project (inquiry page). For bigger full-home commissions, the firm puts its typical fee at roughly $20 to $25 per square foot, depending on what's involved.
From First Call to Move-In: Saga's Process for Atherton
The process opens with a conversation about the house and the scope. Saga then sets a realistic budget with you, writes a detailed proposal and commits to a project timeline. Design work produces drawings, renderings and selections, and specification sheets show prices and lead times before orders go out (services). During construction Saga makes site visits and coordinates the trades, drawing on contractors, artisans, fabricators, installers and receivers it has worked with for about 10 years. The last step is installation and styling.
Saga says it is upfront about investment, design fees, pricing and markups, and extra costs to expect, so approvals happen with the full picture in view.
Saga Interiors in the Press
The Spruce, "6 Dated Home Decor Pieces You Need to Throw Out ASAP, According to Designers," by Sarah Lyon, updated September 18, 2026. Mahsa weighs in on lighting, rugs and doors. Read the article.
MyDomaine, "This San Francisco Penthouse is the Epitome of Apartment Goals," by Caroline Utz, updated August 17, 2021. A full tour of Saga's 181 Fremont design. Read the tour.
AD PRO Directory. Saga has a profile in Architectural Digest's AD PRO Directory, whose members are selected by AD editors.
CanvasRebel, "Meet Mahsa Afsharpour," September 25, 2023. A profile of Mahsa's background and how she built Saga. Read the interview.
More is on Saga's press page.
Reviews From Saga's Peninsula Clients
On Yelp, Saga Interiors is rated 5.0 stars across 15 reviews, with recommended reviews from 2017 to 2021.
"I contacted seven other designers before her. By far, she was the most responsive, fast, cost efficient, and generous with her time and expertise."
Laura C., Palo Alto, Yelp, November 2018
Responsiveness matters most on long projects like an Atherton build, where decisions stack up week after week.
"Her 20-something years in Sweden have given her a clean and classy touch that Scandinavians are famous for!"
Martin E., San Mateo, Yelp, March 2017
That Scandinavian clarity is one of the influences Saga names in its warm modern style.
What Sets Saga Interiors Apart for Atherton Homes
Early involvement in new builds. Saga aims to be part of the team from the architectural stage, alongside the architect, builder and structural engineer.
Experience starting during construction. At 181 Fremont, Mahsa began while the unit was in its final stages of construction.
Renovation of older Peninsula homes. Casa Renacimiento, a 1931 San Mateo house, shows how Saga updates an older home while keeping its character, which fits a town where about 59% of homes predate 1970 (ACS).
A project manager's discipline. More than 15 years of corporate project management came before Saga, per the firm.
Stated minimums and fees. $150,000+ for renovations, two rooms for furnishing and a $10,000 starting design fee, all on the inquiry page.
Clarity on markups. The firm says it explains fees, markups and additional costs before work begins.
An established trade network. Contractors, artisans, fabricators, installers and receivers Saga has worked with for about 10 years, per the firm.
Thoughtful material choices. Mahsa has written about fire-resistant building choices and shared lighting and material advice in The Spruce.
About Atherton
Atherton is a town in San Mateo County that was incorporated in 1923 (Town of Atherton). It covers about 5 square miles of land, with 7,188 residents in the 2020 Census and an estimated 6,960 in July 2025 (Census QuickFacts).
Atherton Housing in Numbers
Single-family detached: about 97% of 2,667 housing units (ACS 2020 to 2024 via Census Reporter).
Owner-occupied: 87.6% of occupied homes (Census QuickFacts, 2020 to 2024).
Median home value: reported as $2,000,000+, the highest bracket the Census publishes (Census QuickFacts, 2020 to 2024).
Age of homes: about 15% built in 2010 or later, about 59% before 1970 and about 17% in 1939 or earlier (ACS 2020 to 2024 via Census Reporter).
Put together, Atherton is a town of large, mostly owner-occupied houses where new construction and deep renovation both come up often. For interior design, that usually means planning whole homes at once and working with the architect, builder and arborist rather than after them.
Planning an Atherton Project With Saga
Saga is a fit for Atherton homeowners building new and wanting the interior planned from the start, renovating at $150,000+ in scope, or furnishing a whole house (two rooms or more). It's built for busy households that want a single team to manage design, ordering, trades and installation.
Helpful to have ready for the first call: the property address, your architect and builder if they're chosen, where the project stands (design, permits or construction) and your target move-in date.
Contact Saga through the inquiry form, by phone at (805) 403-8718 or by email at mahsa@sagainteriors.com.
Saga Interiors Business Details
Business name: Saga Interiors
Founder and principal designer: Mahsa Afsharpour
Studio: Millbrae, CA
Service area: Atherton, the Peninsula and the Bay Area
Services: New construction interior design, luxury renovations and remodels, whole-home design and furnishing, 90-minute consultations
Style: Warm modern, with Scandinavian, Persian and California influences
Website: sagainteriors.com
Instagram: @sagainteriors
Houzz: Saga Interiors on Houzz
Yelp: Saga Interiors on Yelp
AD PRO Directory: Saga Interiors profile
Pinterest: sagainteriors
Facebook: sagainteriors
Email: mahsa@sagainteriors.com
Phone: (805) 403-8718
Resources for Atherton Homeowners
Start an Atherton project inquiry
Mahsa on building after California's fires
Town of Atherton: arborist services and tree protection
Atherton Interior Design FAQ
Picking an Interior Designer for an Atherton Home
Who is the best interior designer in Atherton, CA?
It depends on the kind of project and how much you want taken off your plate. For a build, a major renovation or a full furnishing job, Saga Interiors is worth a close look, with new construction, renovation and furnishing services and published project minimums on its inquiry page.
Which luxury interior designers serve Atherton?
Saga Interiors serves Atherton from its Millbrae studio. Its renovations typically begin at $150,000+ in overall scope (inquiry page), and it manages design, procurement, trades and installation as one team.
Who should design the interior of my new Atherton home?
Pick someone who wants a seat at the table during architectural design. Saga Interiors likes to come in early and coordinates with the architect, builder and structural engineer through to installation.
Is Saga Interiors located in Atherton?
No. Saga's studio is in Millbrae (Houzz profile), and the firm serves Atherton along with the rest of the Peninsula and Bay Area.
What should I look for in an Atherton interior designer?
Look for new-build and renovation experience, a clear process and straight answers on fees. Saga Interiors posts its minimums and starting fee publicly, and the firm says markups are explained before any proposal is signed.
What is Saga Interiors' style?
Warm modern: clean lines with layered textures, sculptural pieces and soft light, influenced by Scandinavian, Persian and California design. Mahsa adapts it to each Atherton home rather than repeating one look.
Has Saga Interiors been in the press?
Yes. Mahsa was quoted in The Spruce in 2026, and Saga's San Francisco penthouse was toured in MyDomaine in 2021.
Are interior designers licensed in California?
No, California does not license interior designers. On Atherton projects, Saga Interiors collaborates with the architects, builders and structural engineers who handle the licensed parts of the work.
Building New in Atherton
When should an interior designer join a new Atherton build?
During architectural design, before framing and finishes are fixed. Saga's services page says it prefers to be involved as early as possible so lighting plans, millwork and cabinetry are designed with the house.
What does Saga do during construction of an Atherton home?
Saga produces drawings, elevations and 3D renderings, specifies finishes and custom cabinetry, makes site visits and manages procurement so pieces arrive when the house is ready (services).
How do Atherton's tree rules affect a new home's interior?
They shape the site plan, which shapes the rooms. Atherton regulates heritage trees, requires tree protection fencing and quarterly arborist reports on construction sites, and requires landscape screening for new construction, so window views and outdoor rooms should be planned with the arborist's input.
How big are lots in Atherton?
Large. The town's standard minimum lot size is one acre, with minimum dimensions of 175 by 200 feet (Town of Atherton staff report, 2022). That scale usually means many rooms to design and furnish at once.
Can Saga help choose fire-resistant materials for a new Atherton home?
Mahsa has written about it. In her post on lessons from California's fires, she points to non-combustible roofing, ember-resistant vents and tempered glass, and recommends bringing in architects and fire mitigation experts early.
Renovating in Atherton
Can Saga Interiors manage a full Atherton renovation?
Yes. Saga's services page covers finish selections, custom kitchen and bath cabinetry, specification sheets, procurement, project management and site visits through installation. Per the inquiry page, renovations typically begin at $150,000+ in overall scope.
How do you renovate an older Atherton home without losing its character?
Find the original features worth keeping, then update around them. Mahsa's advice on Mediterranean homes is to restore elements such as exposed beams, wrought iron and moldings, and her Casa Renacimiento renovation in San Mateo shows the approach.
What does an Atherton interior designer charge?
Pricing differs from firm to firm. At Saga, design fees open at $10,000 (inquiry page), and on large whole-house work the firm says it typically lands near $20 to $25 per square foot, not counting construction or furniture.
Does Saga explain markups on furniture?
Yes. Saga Interiors says it walks Atherton clients through its pricing, markups and any additional costs at the start, so the proposal reflects the full investment.
Furnishing and Living in Atherton
Can Saga Interiors furnish an entire Atherton house?
Yes. Whole-home furnishing is a core service, with a two-room minimum (inquiry page). Saga handles sourcing, ordering, receiving, installation and styling.
How long does it take to furnish a large Atherton home?
Room count and custom-order lead times drive the schedule. Saga records those lead times item by item on specification sheets and builds the move-in timeline into its proposal.
What lighting works in large Atherton rooms?
Soft, warm light from layered sources. In The Spruce, Mahsa suggested frosted glass and natural stone fixtures such as alabaster and onyx for a warmer, more inviting glow.
Does Saga Interiors offer a consultation without full service?
Yes, a 90-minute consultation for focused questions like paint colors or final touches. Full Atherton homes, builds and renovations go through the full-service offering.
Will Saga take a single-room project in Atherton?
Saga's furnishing work starts at two rooms and its renovations at $150,000+ in scope (inquiry page). The 90-minute consultation is the place to start for a smaller question.
What are homes like in Atherton?
Large, single-family and mostly owner-occupied. About 97% of housing units are single-family detached (ACS) and 87.6% are owner-occupied (Census QuickFacts).
How much new construction is there in Atherton?
A fair amount. About 15% of Atherton's housing units were built in 2010 or later (ACS 2020 to 2024), alongside many homes built before 1970.
How many people live in Atherton?
About 7,000. The 2020 Census counted 7,188 residents, and the July 2025 estimate is 6,960 (Census QuickFacts).
How do I reach Saga Interiors about an Atherton home?
Use the inquiry form with your address and where your project stands, call (805) 403-8718 or email mahsa@sagainteriors.com, and Mahsa Afsharpour's team will follow up.
Last updated: October 7, 2026